INTERIOR DESIGNS
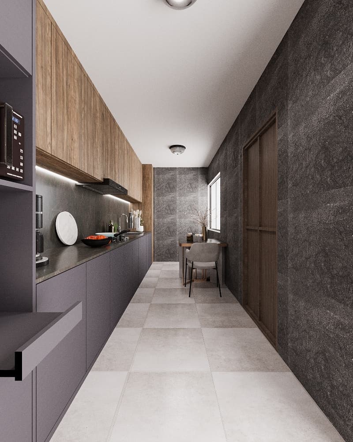
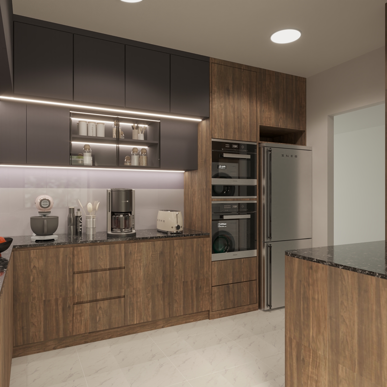
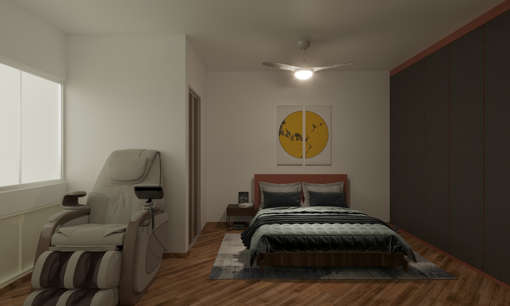
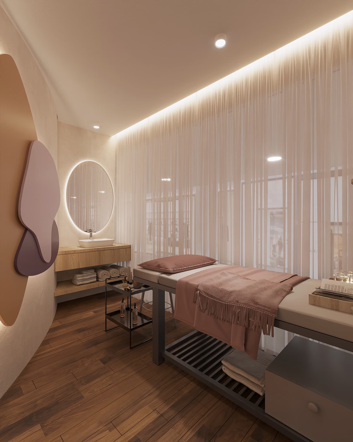
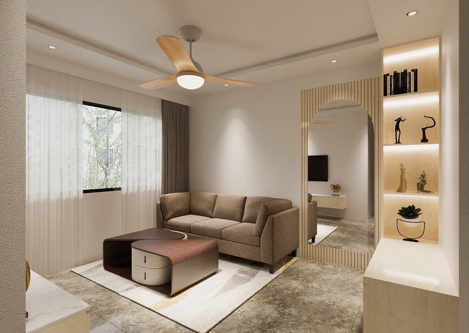
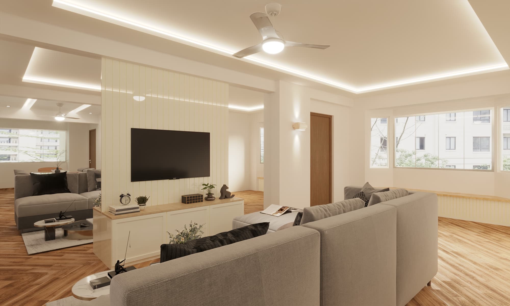
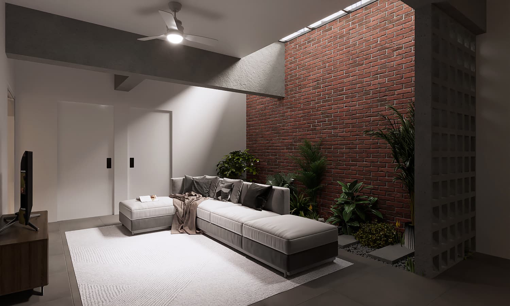
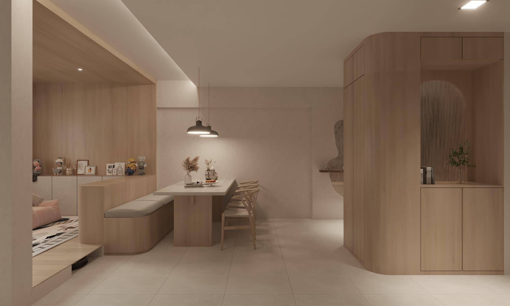
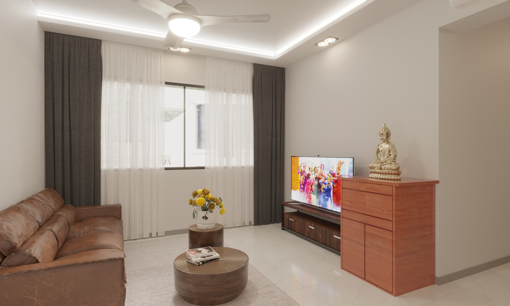
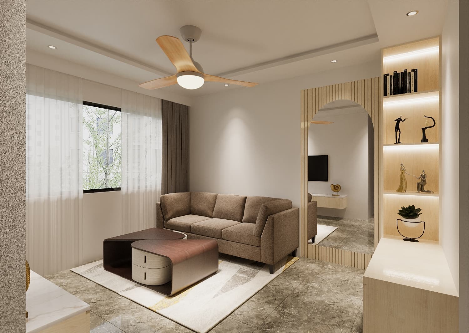
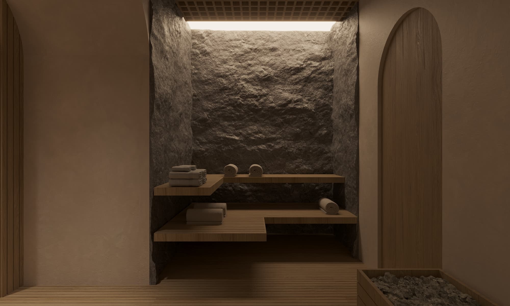
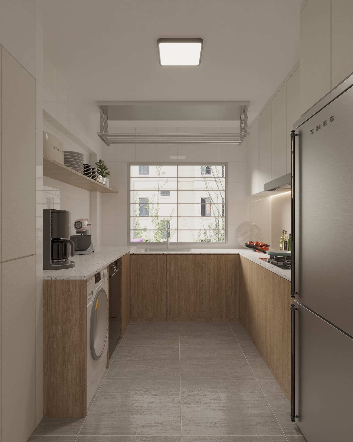
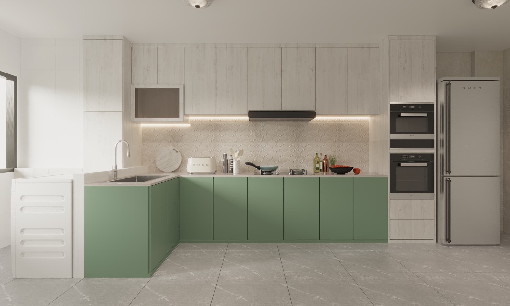
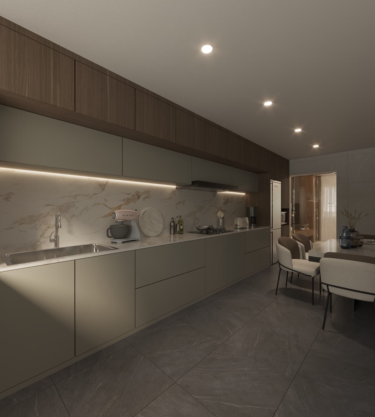
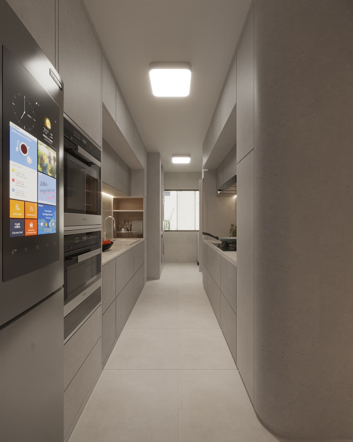
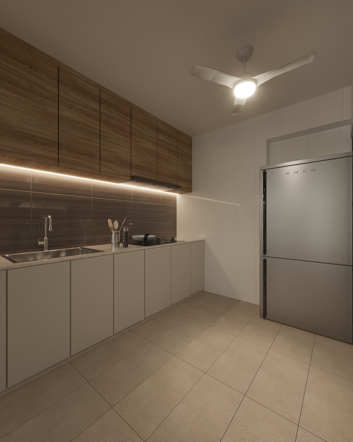
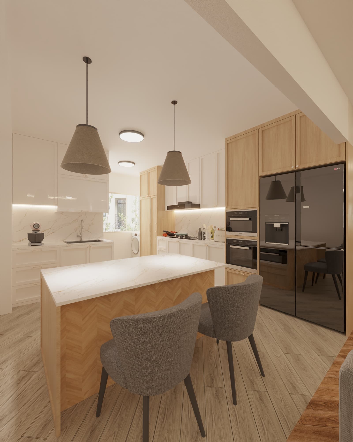
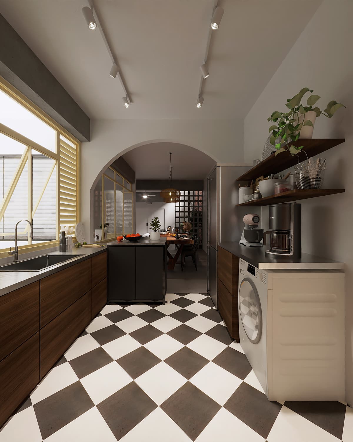
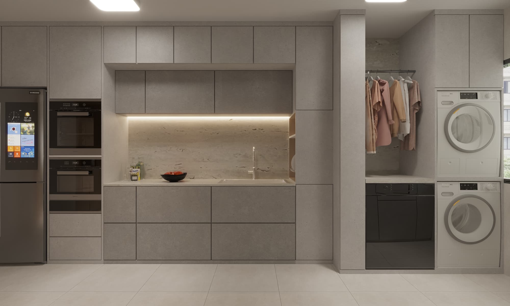
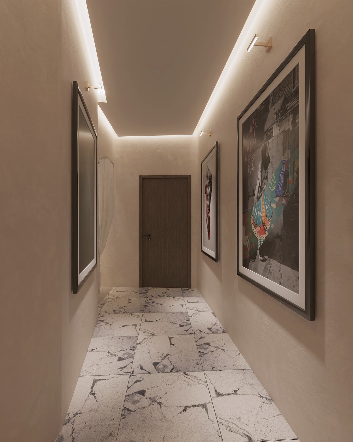
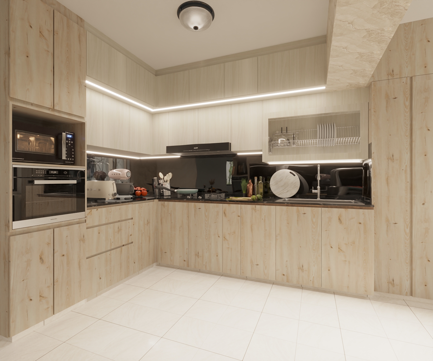
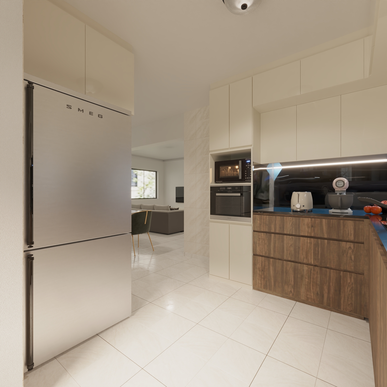
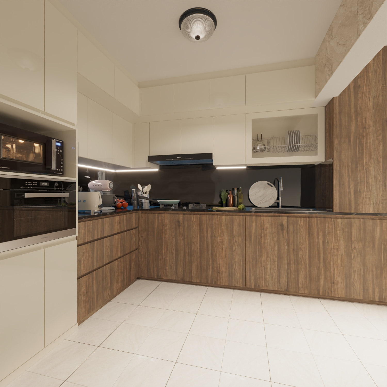
Every room in this gallery started as a floor plan and a conversation. We build photorealistic 3D interiors so you can walk through your space, test a finish, move a wall, or change the lighting — all before anyone orders materials or lifts a tool.
What's included
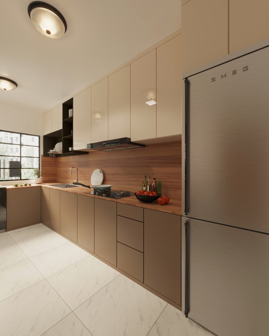
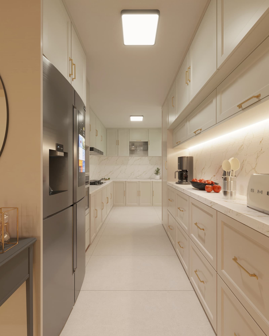
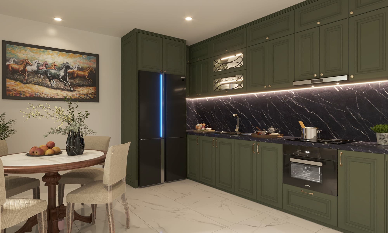
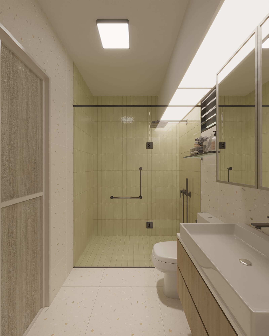
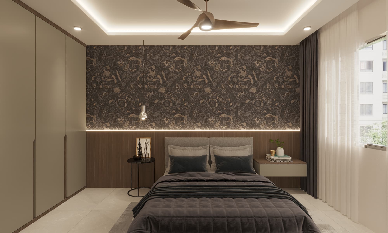
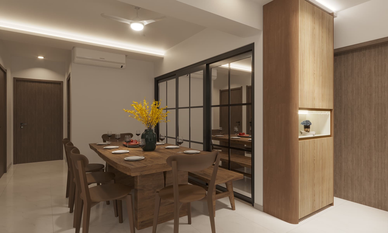
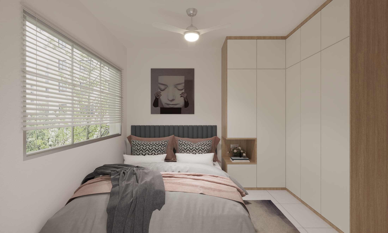
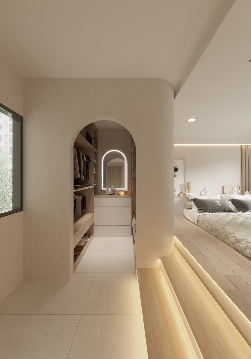
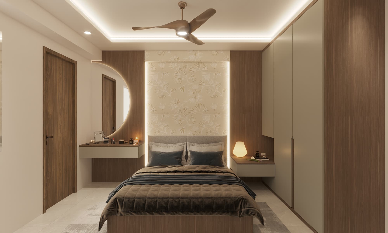
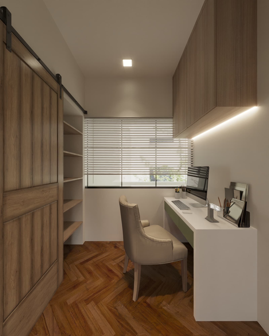
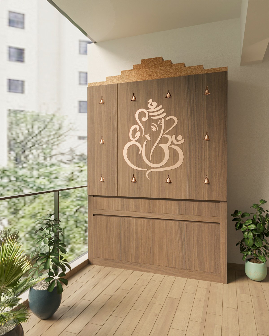
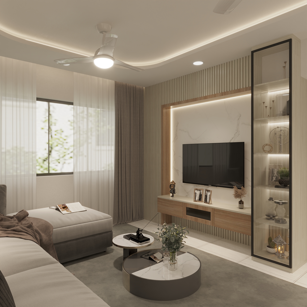
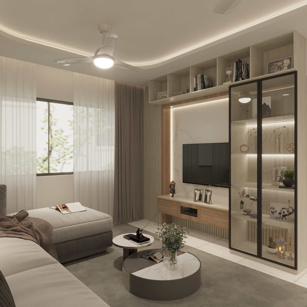
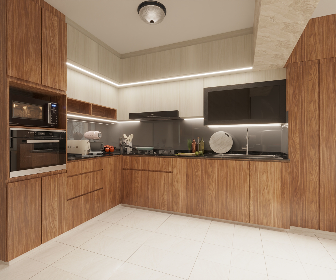
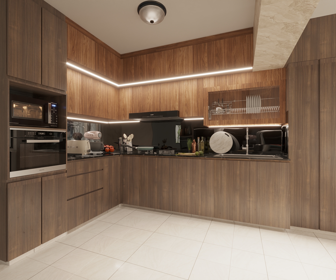
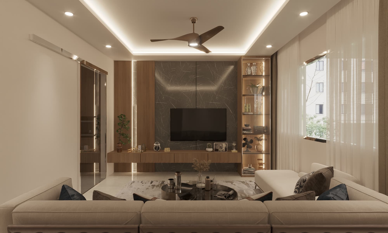
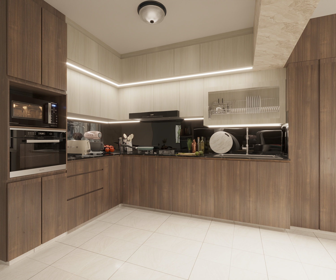
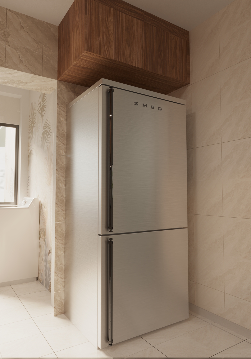
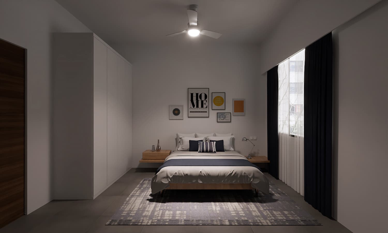
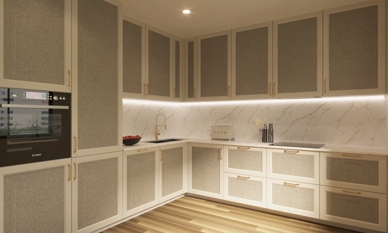
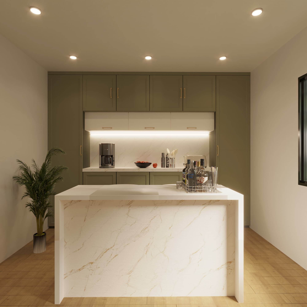
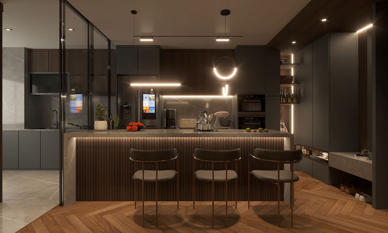
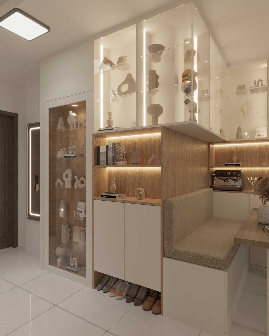
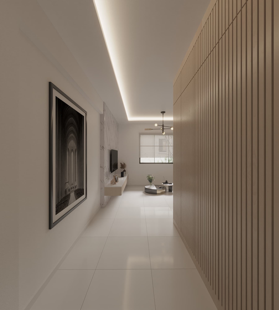
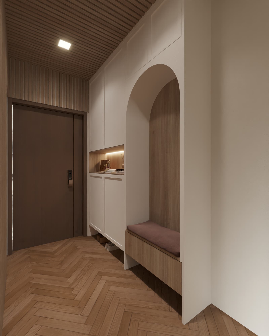
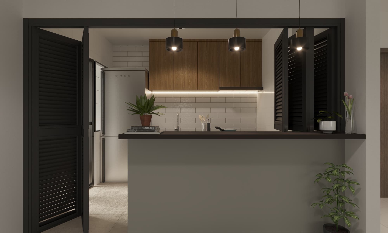
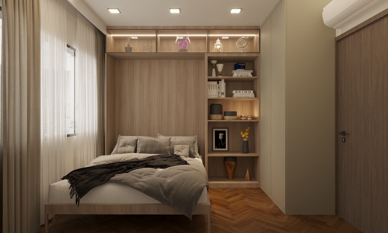
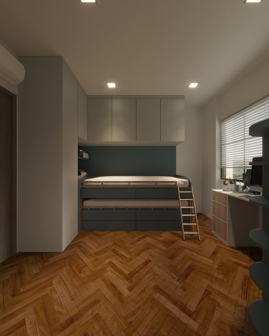
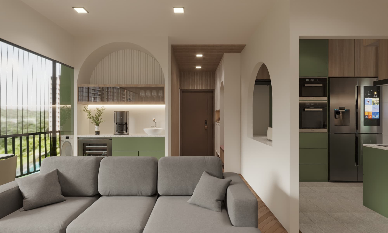
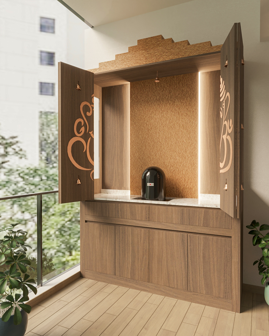
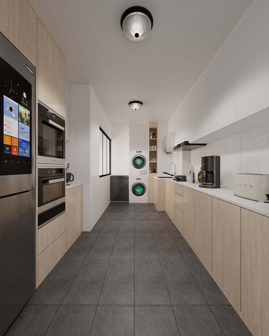
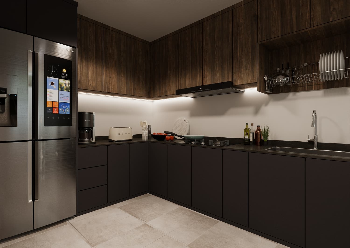
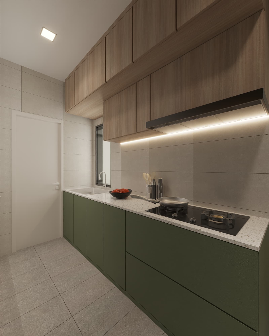
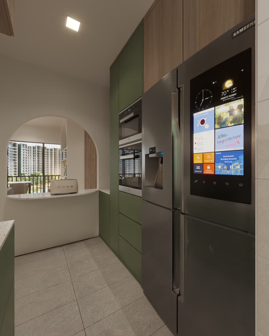
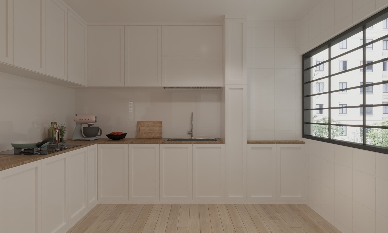
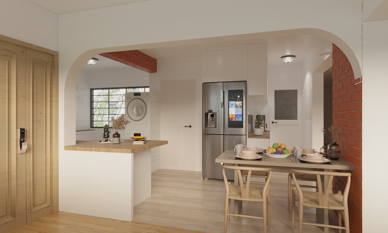
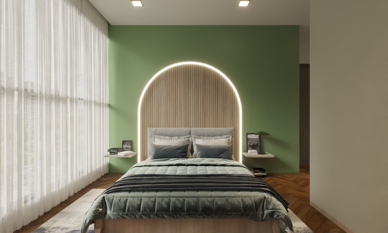
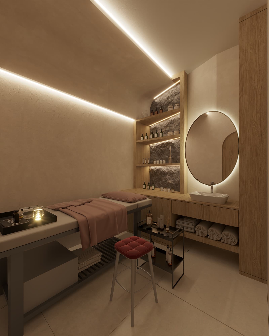
Each interior project covers spatial layout, furniture placement, material and finish selection, and full lighting simulation — daylight through your actual window positions, plus evening artificial lighting. You receive high-resolution renders of every room from multiple angles, with revisions along the way.
Spaces we design
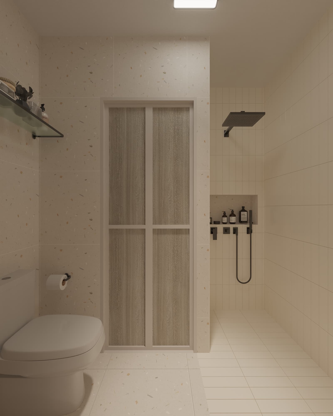
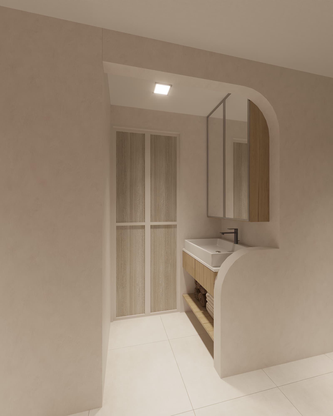
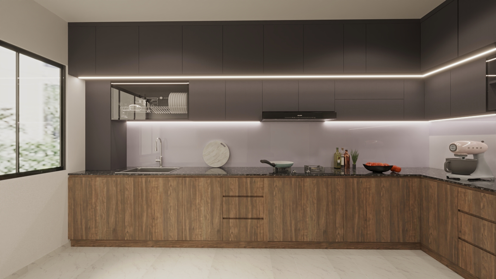
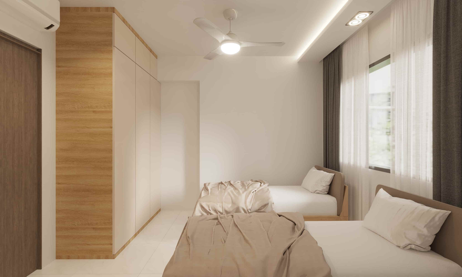
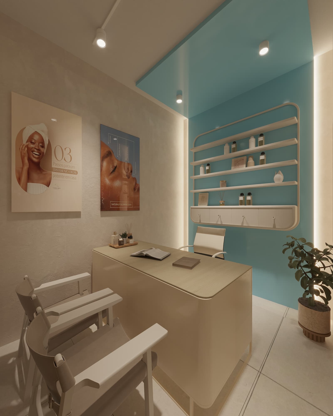
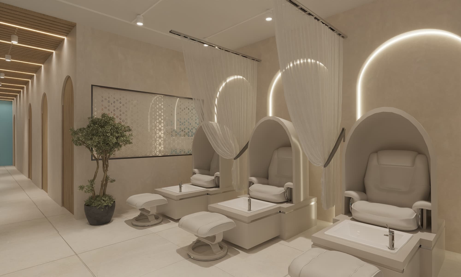
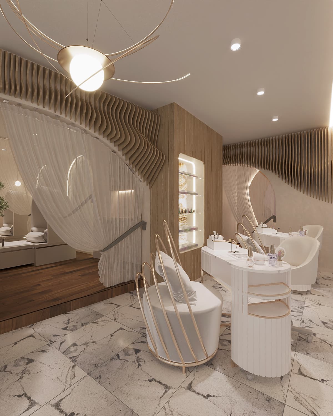
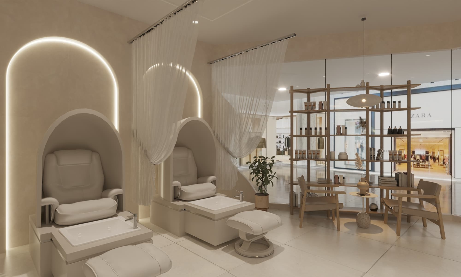
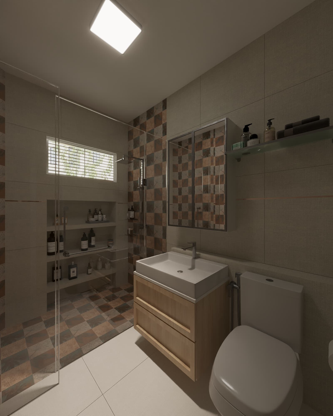
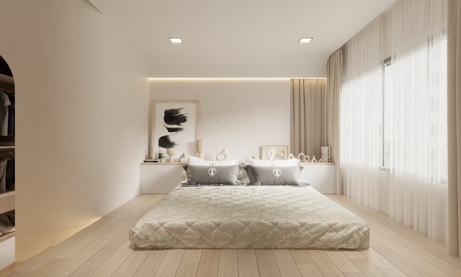
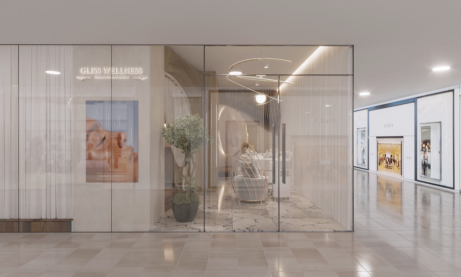
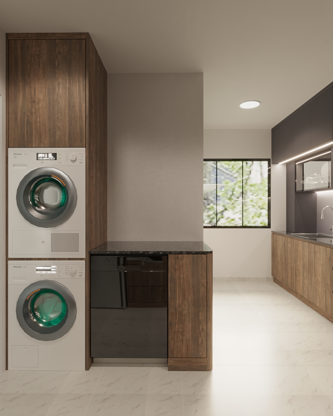
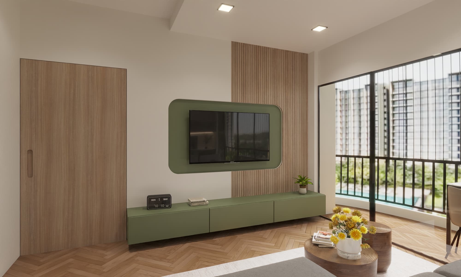
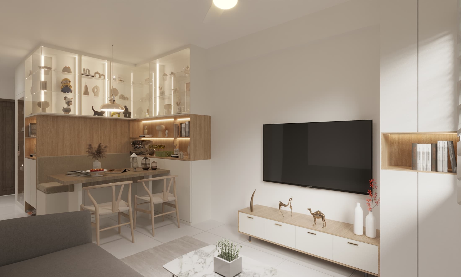
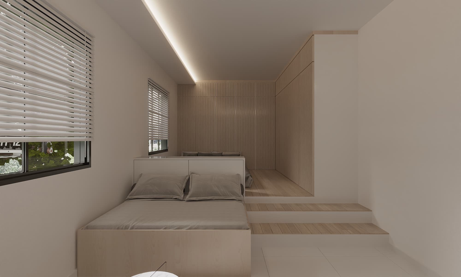
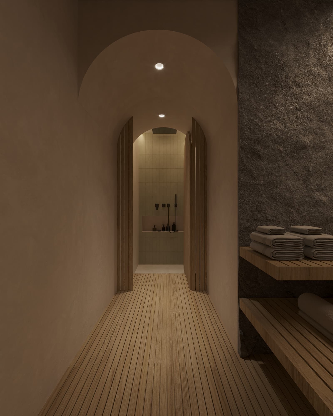
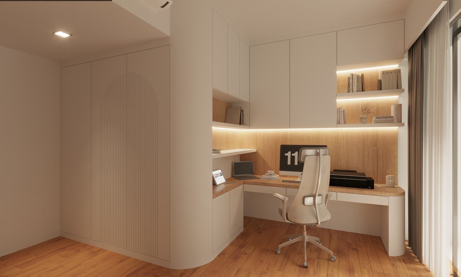
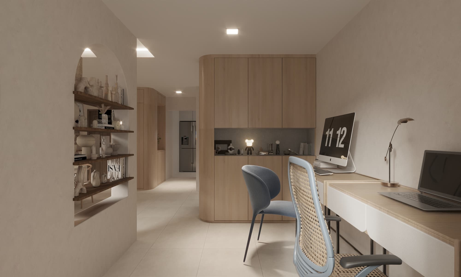
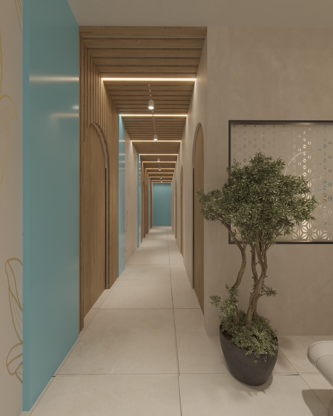
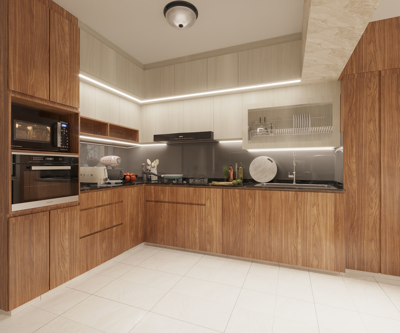
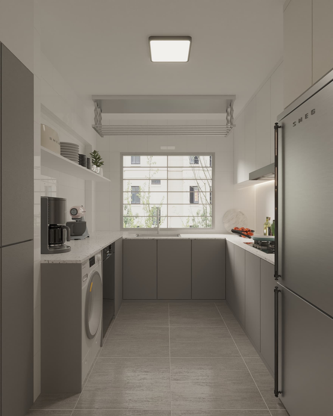
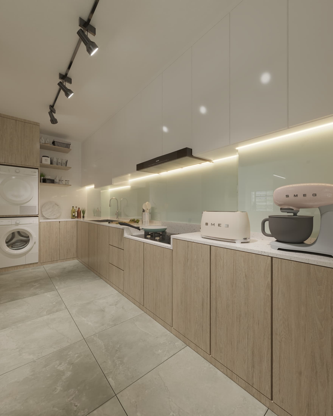
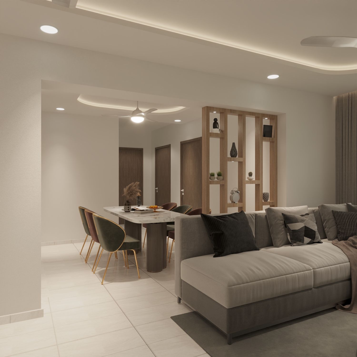
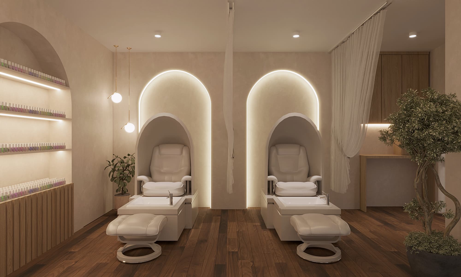
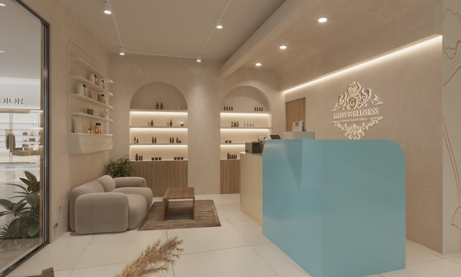
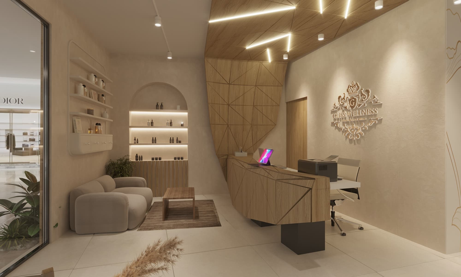
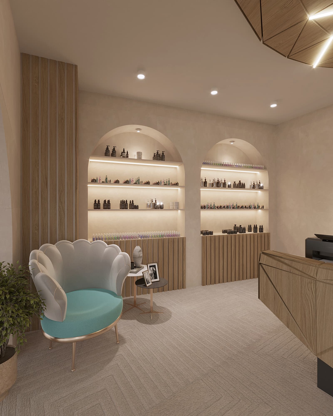
Living rooms, master and guest bedrooms, kids' rooms, modular kitchens, bathrooms, dining areas, study and work rooms, entryways, and home saunas. We also handle commercial interiors — salons, clinics, reception areas, and consultation rooms.
How it works
Share your floor plan, photos, or rough sketches along with your style preferences and budget. We work entirely online, so there's no office visit needed. You'll see initial concepts first, then refine with us until the renders match what you had in mind.


Copyright © 2026 by Dragoste Design Studio Inc. All Rights Reserved