FLOOR PLAN DESIGNS
A good floor plan is decided long before anything is built — and it's the decision that's most expensive to reverse. We turn your requirements into clear, buildable layouts with precise measurements and room flow that actually works day to day.
What's included
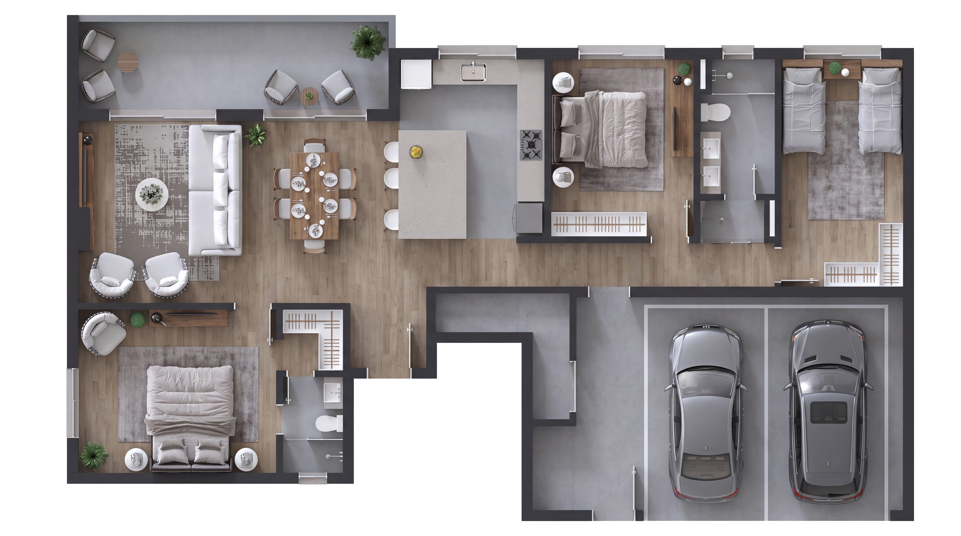
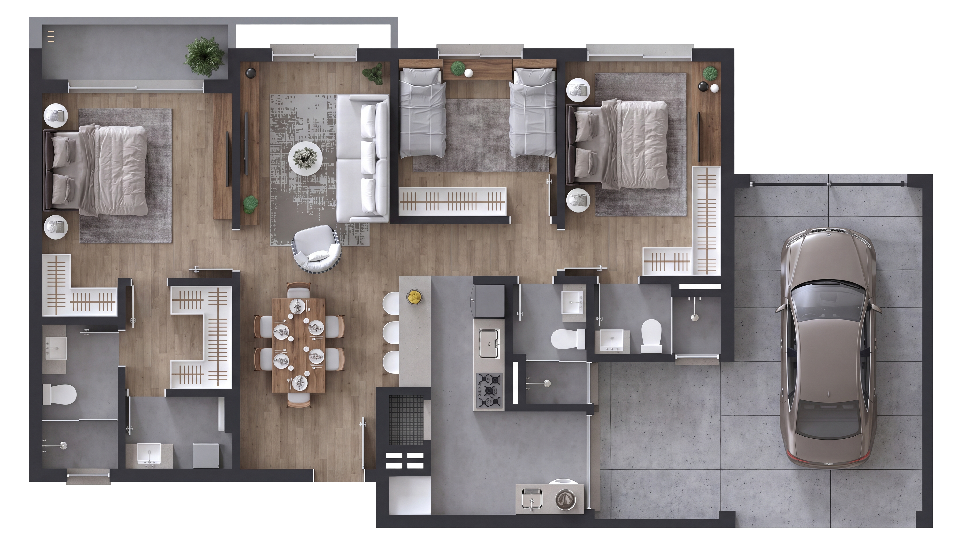
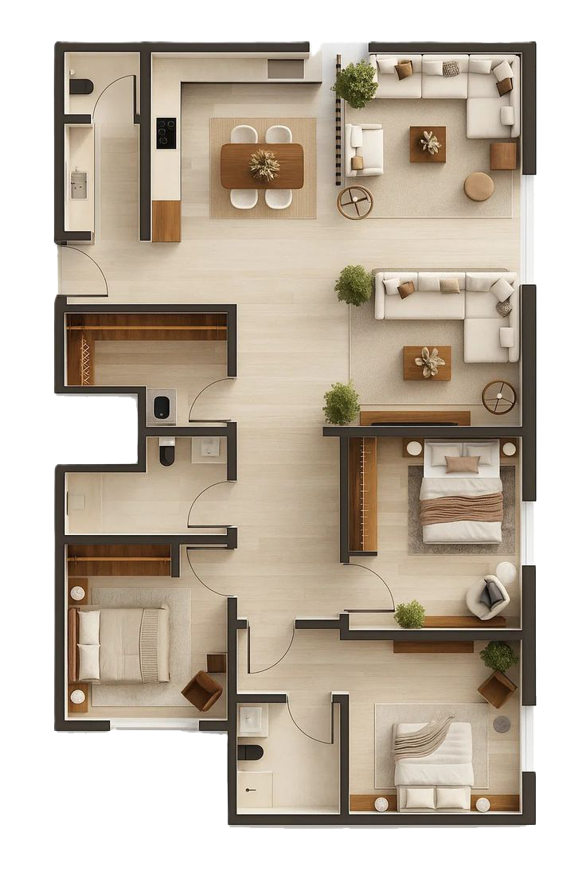
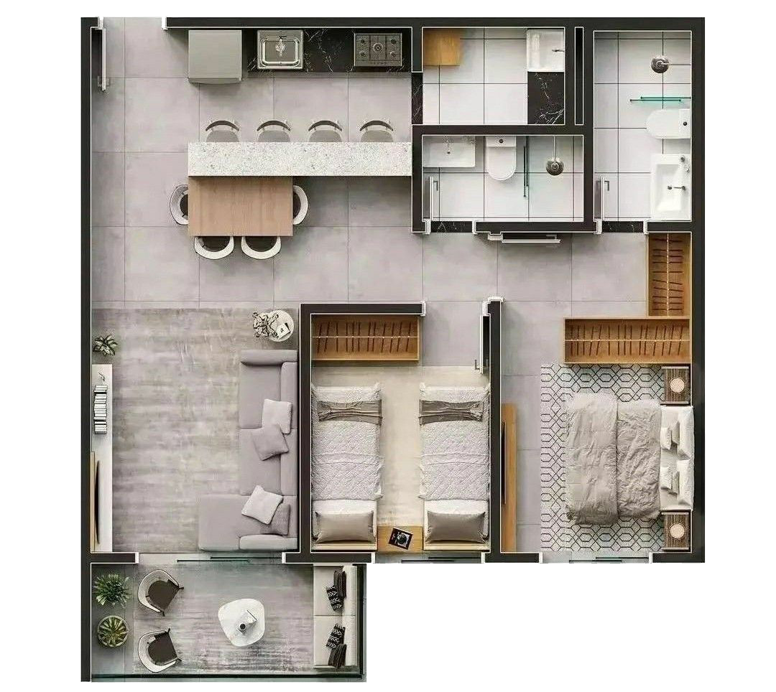
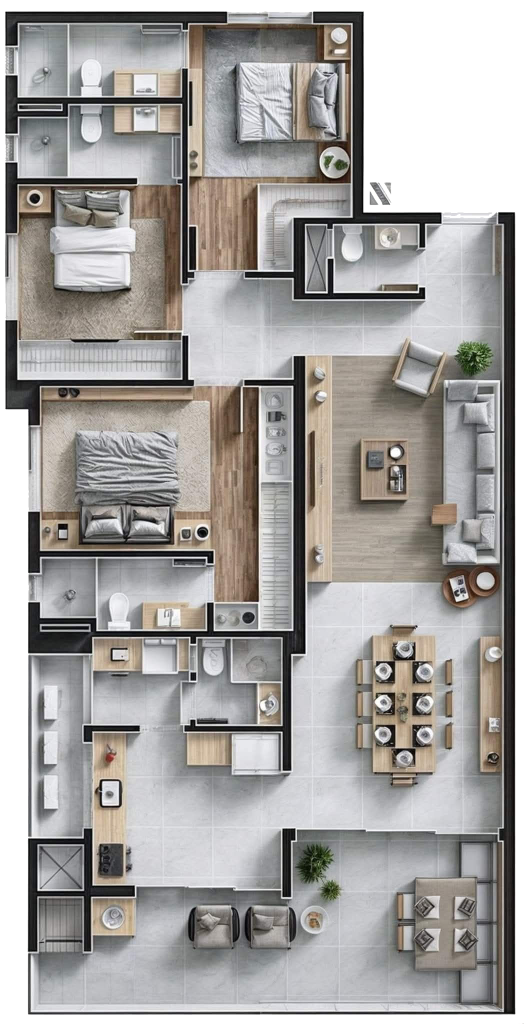
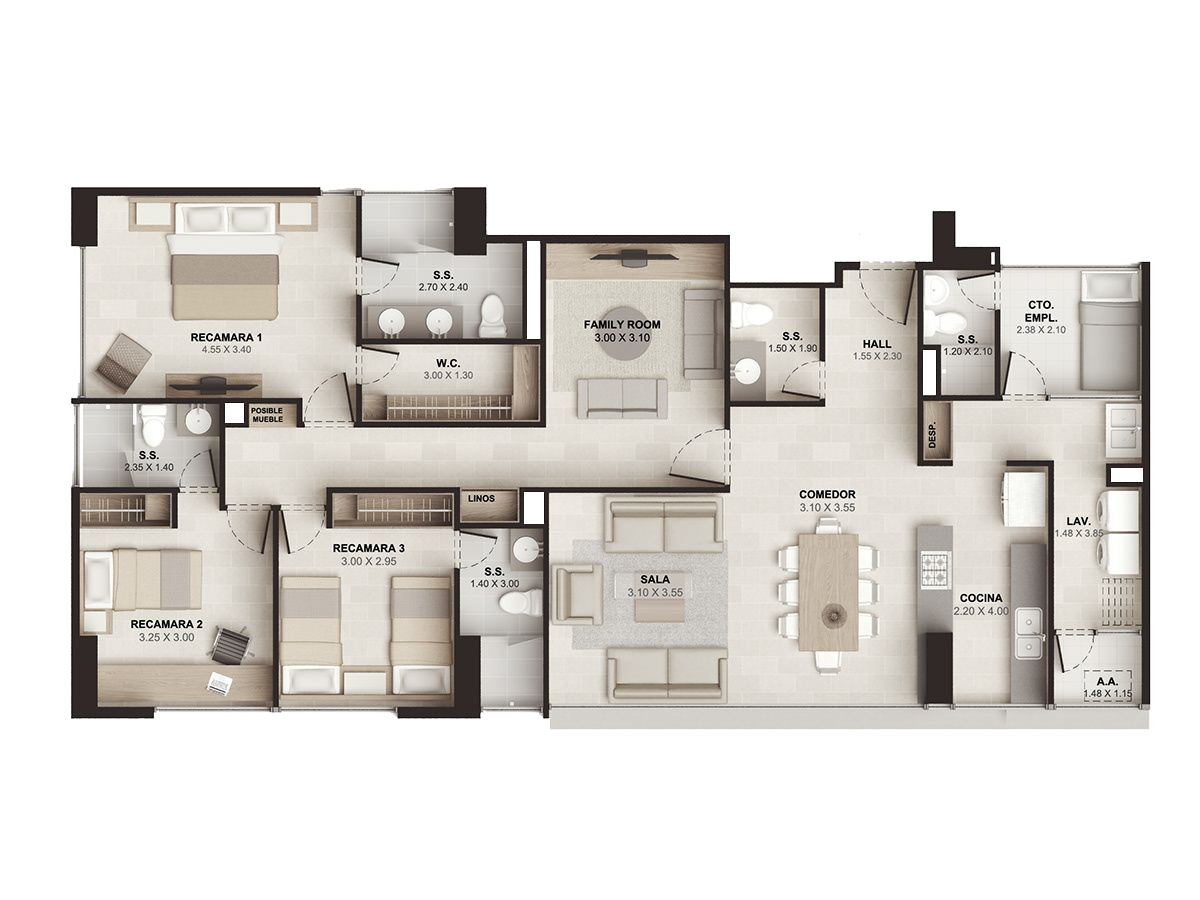
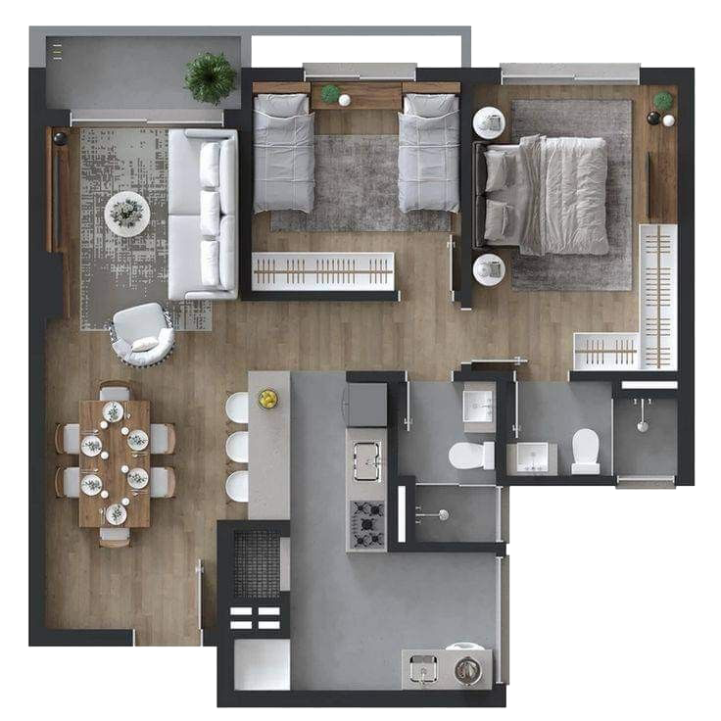
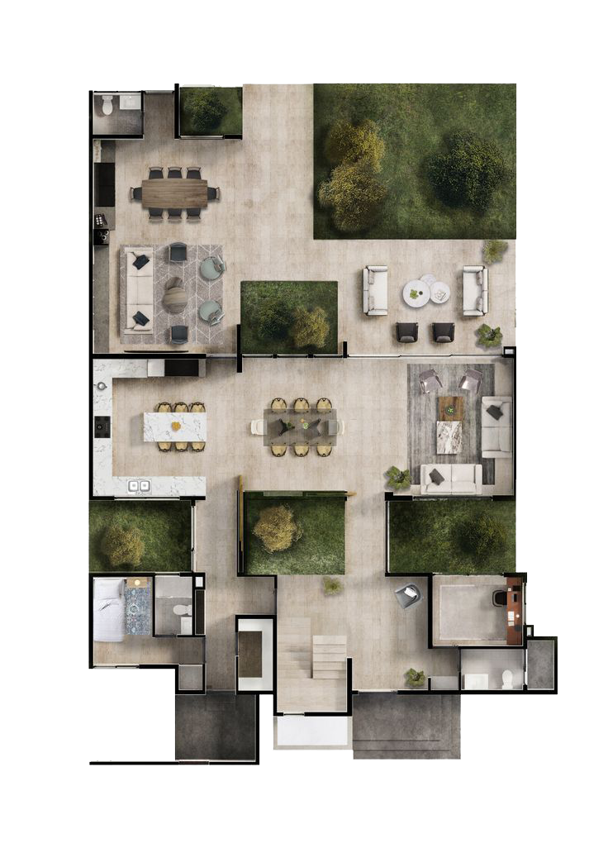
Dimensioned 2D floor plans, furniture layout showing how each room is actually used, circulation and door-swing planning, and clearly presented drawings suitable for approvals or contractor handover. Optional 3D floor plan views make the layout easier to read for anyone unfamiliar with technical drawings.
What we plan
Full residential layouts across single and multi-floor homes, room-by-room optimisation, kitchen work triangles, bathroom fixture placement, storage planning, and staircase positioning. We also handle commercial layouts for clinics, salons, and small offices.
How it works
Start with your plot dimensions, family requirements, and any local building constraints. We iterate on the layout with you — adjusting room sizes, testing alternatives, resolving flow issues — until the plan works before you take it to an architect or builder.

Copyright © 2026 by Dragoste Design Studio Inc. All Rights Reserved